
Just one home on every floor, and only the 1st & 2nd floors are still available.
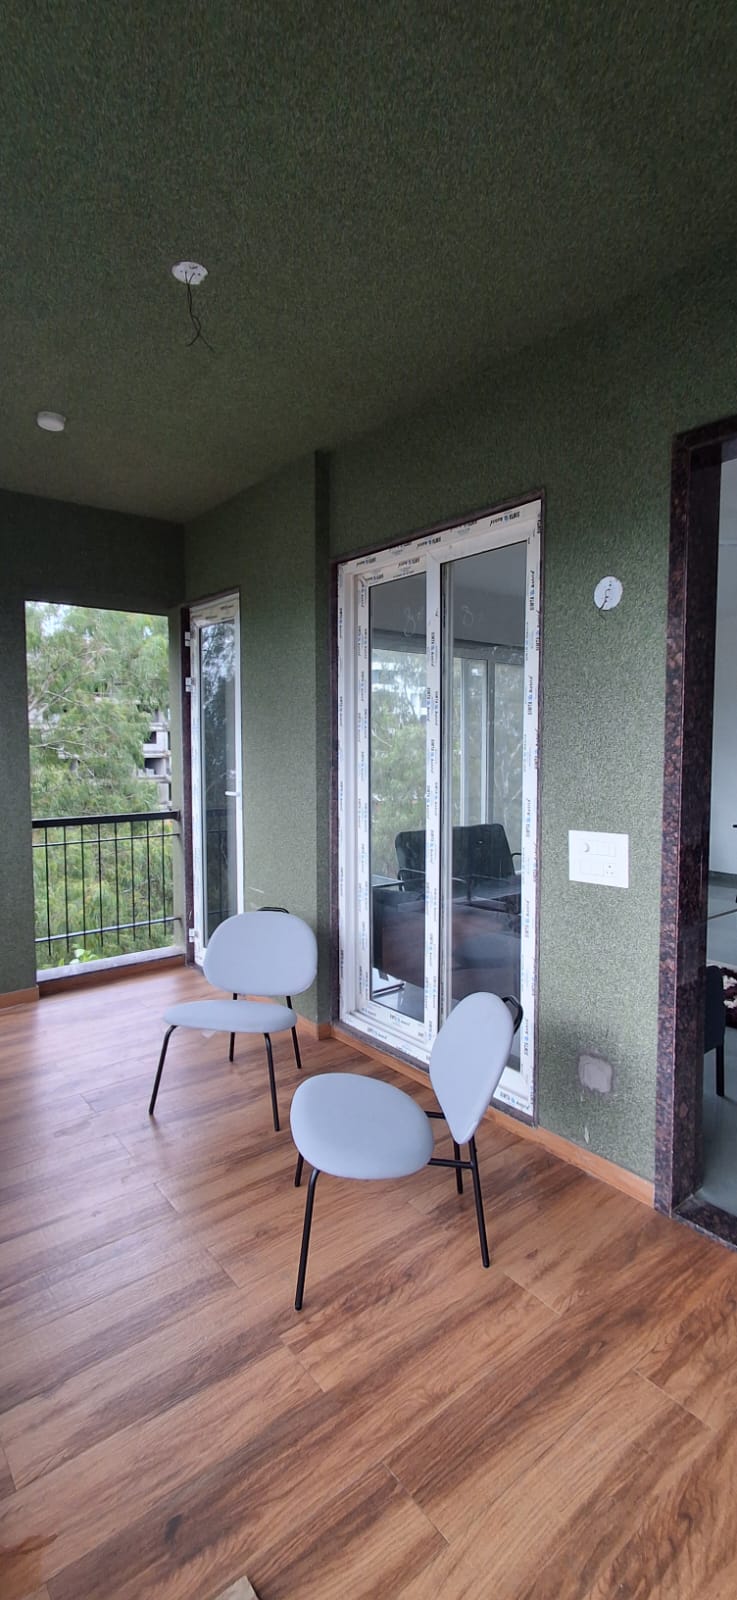
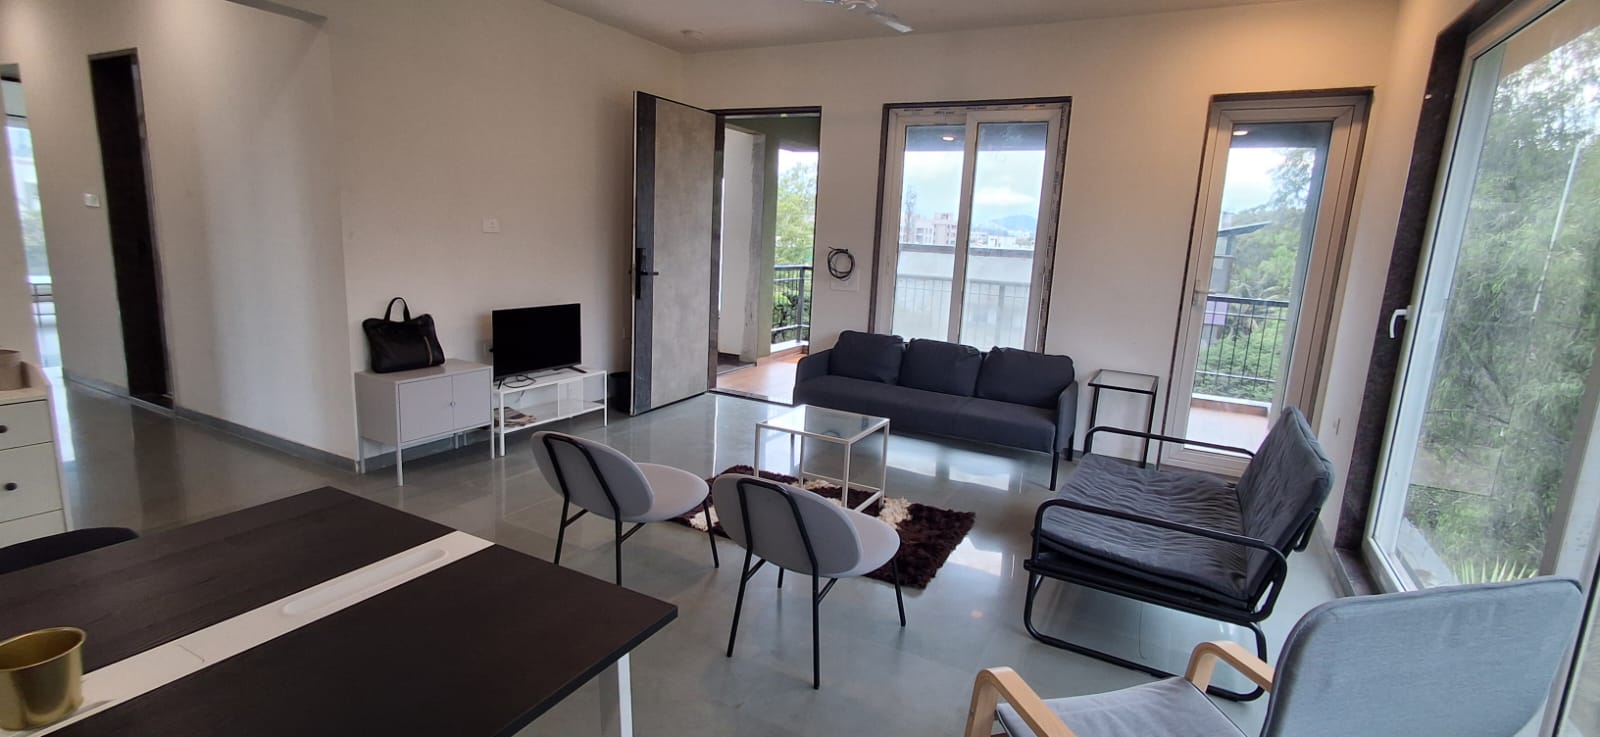
A 3BHK with a verandah entrance, a private lift lobby & air from both sides
1350 sft of carpet area. Large format full height windows, cross ventilation and an east west direction main door entry.
- 01Verandah
- 02Living
- 03Utility Balcony
- 04Powder toilet
- 053 Bedrooms
- 06Master bed balcony
Stay a day before you decide
Book a day stay in our sample flat. Feel the light, the breeze and the space for yourself.
- i.Choose your preferred date
- ii.Send your request on WhatsApp
- iii.Our team confirms your stay
Inside Mblu श्री
Walk through the home
The layout
One flat per floor, with an independent lift lobby and a large verandah terrace entry. Tap the plan to see it full size.
Get it on WhatsApp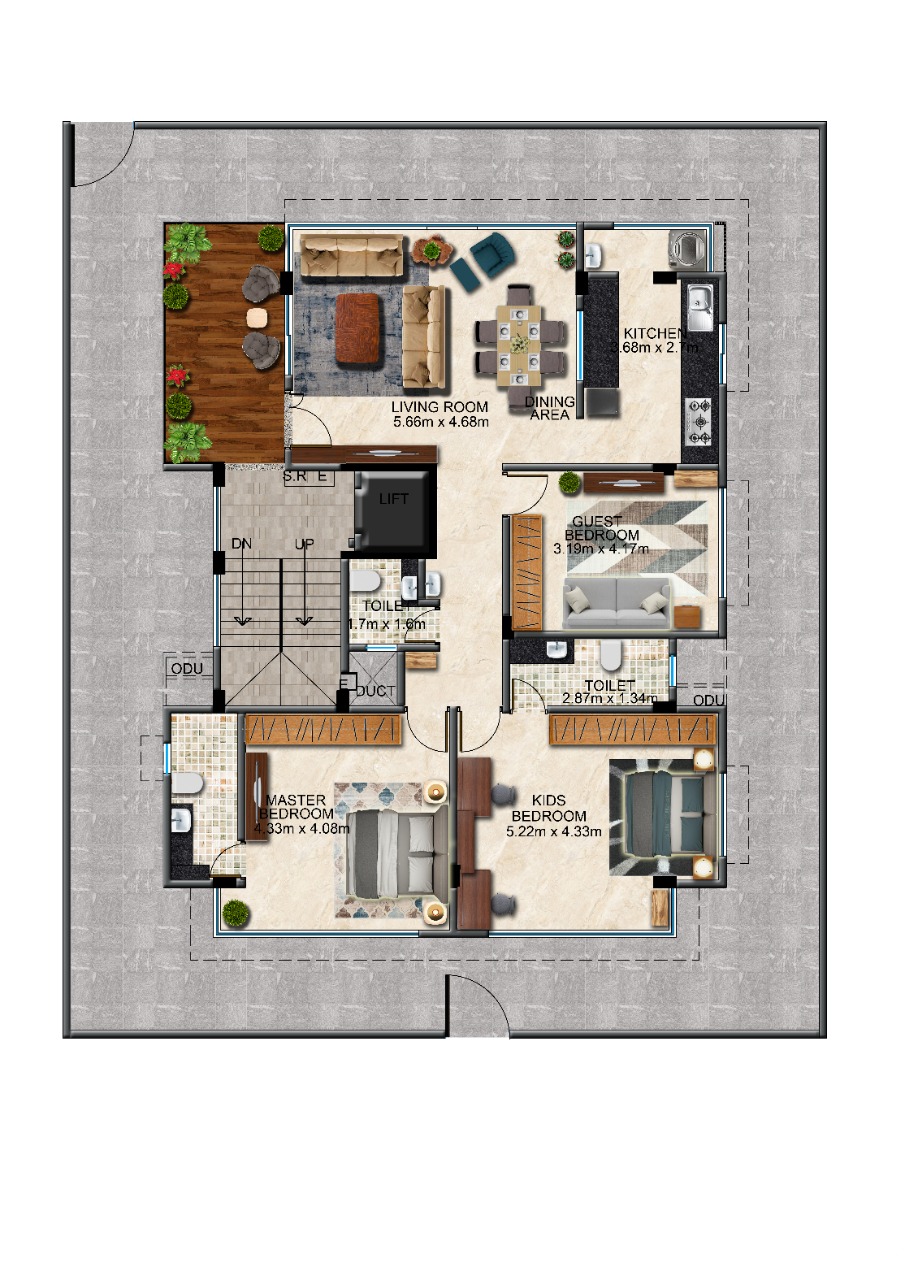
Thirty details, in every home
From biometric entrance door access to granite door frames and hot and cold taps in every washroom.
The building
External marble chip plaster that never needs painting, a double height stilt, three layered security and a terrace garden.
One lumpsum, all inclusive
+ Taxes
Approximate
3BHK · 1st & 2nd floor
Ganesh Nagar, Satpur Colony,
Nashik, Maharashtra 422007
Rear canal open space, with a proposed joggers park and direct access.
Get directionsTwo homes. One per floor.
Book a day stay in our sample flat, or ask for a site visit and the full details.
Limited inventory · 1st & 2nd floor only